<-- style PDP --> 24-71 Cass Avenue, Toronto - Condo Townhouse for lease for $3,150
  • new
  • for lease

24-71 Cass Avenue

Toronto, Ontario, M1T 3P8 - Tam O'Shanter-Sullivan

$3,150

  • Neighbourhood

    Tam O'Shanter-Sullivan

  • Major Intersection

    Warden and Cass Ave

  • Listed Since: 7 day(s)

  • Last update: 6 day(s) ago

Overview

  • Property Type

    Condo Townhouse, 2-Storey

  • Bedrooms

    3

  • Bathrooms

    2

  • Square Feet

    1000-1199

  • Exposure

    South

  • Total Parking

    1

  • Locker

    None

  • Furnished

    Partially

  • Balcony

    None

Property Description

Property description for 24-71 Cass Avenue, Toronto

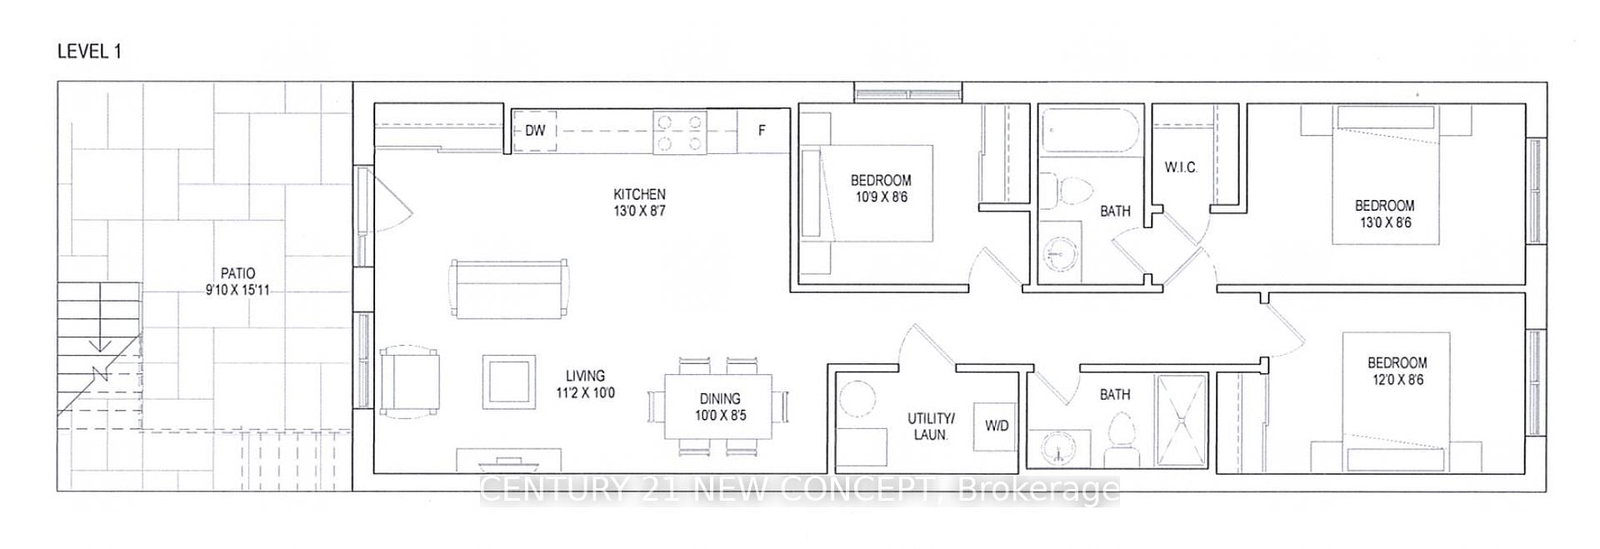
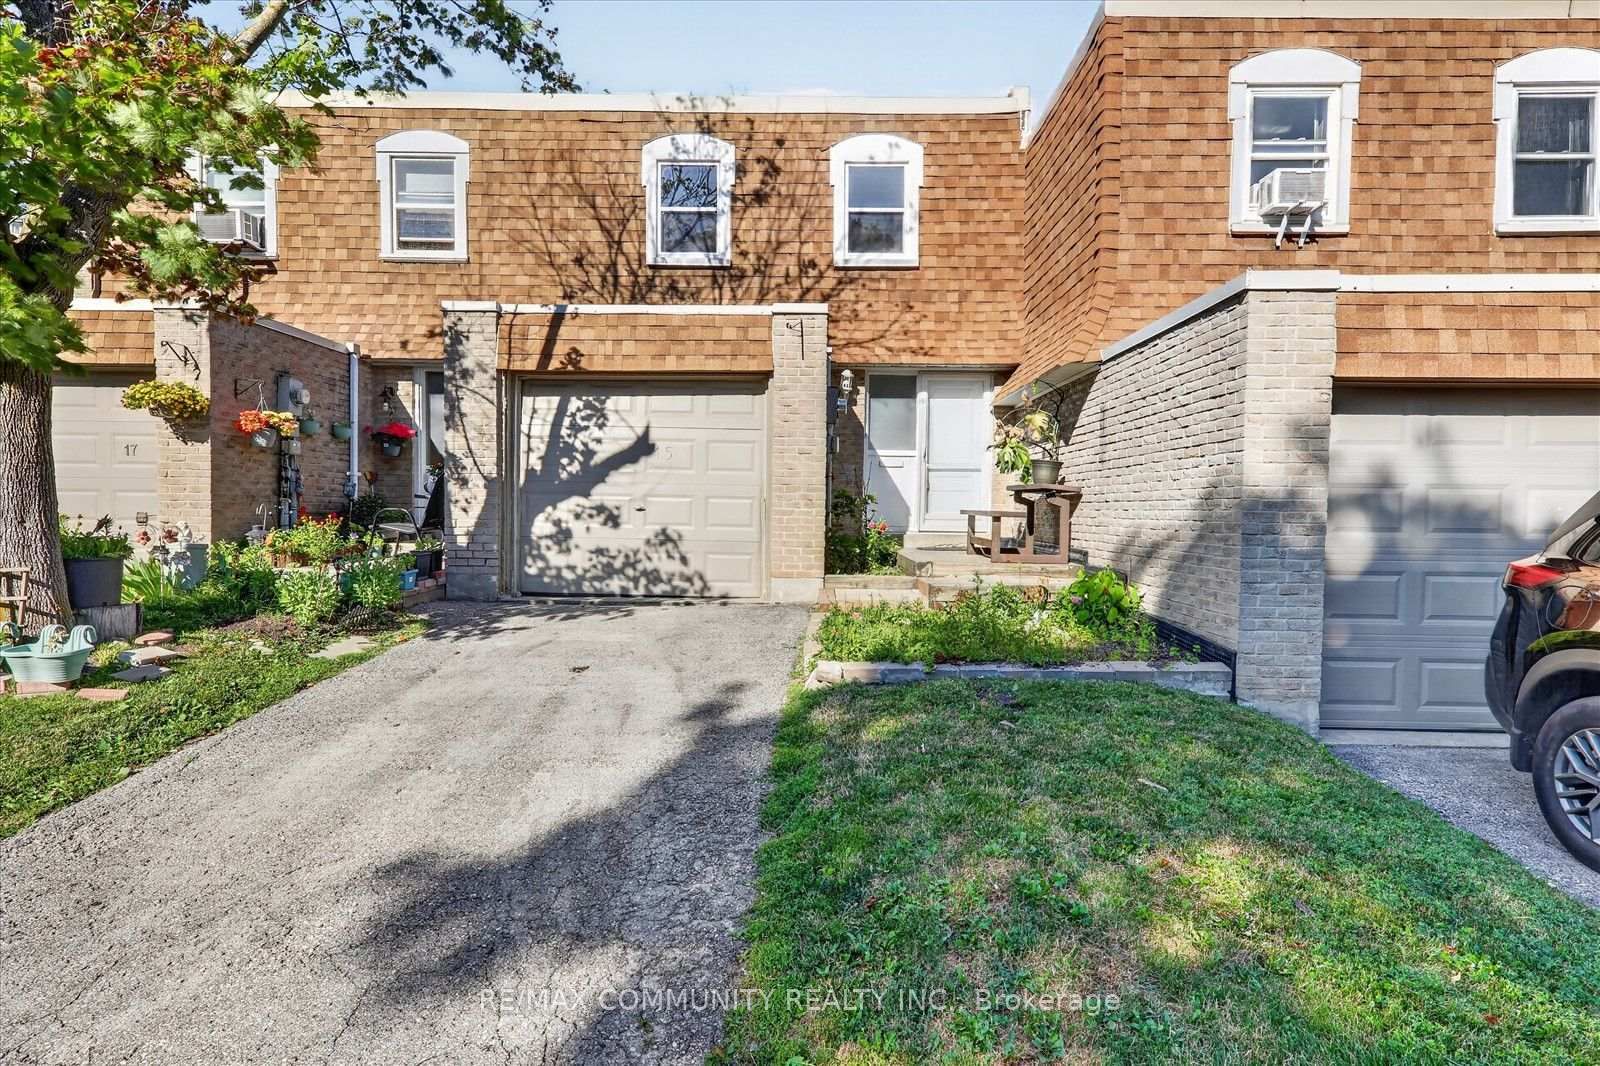
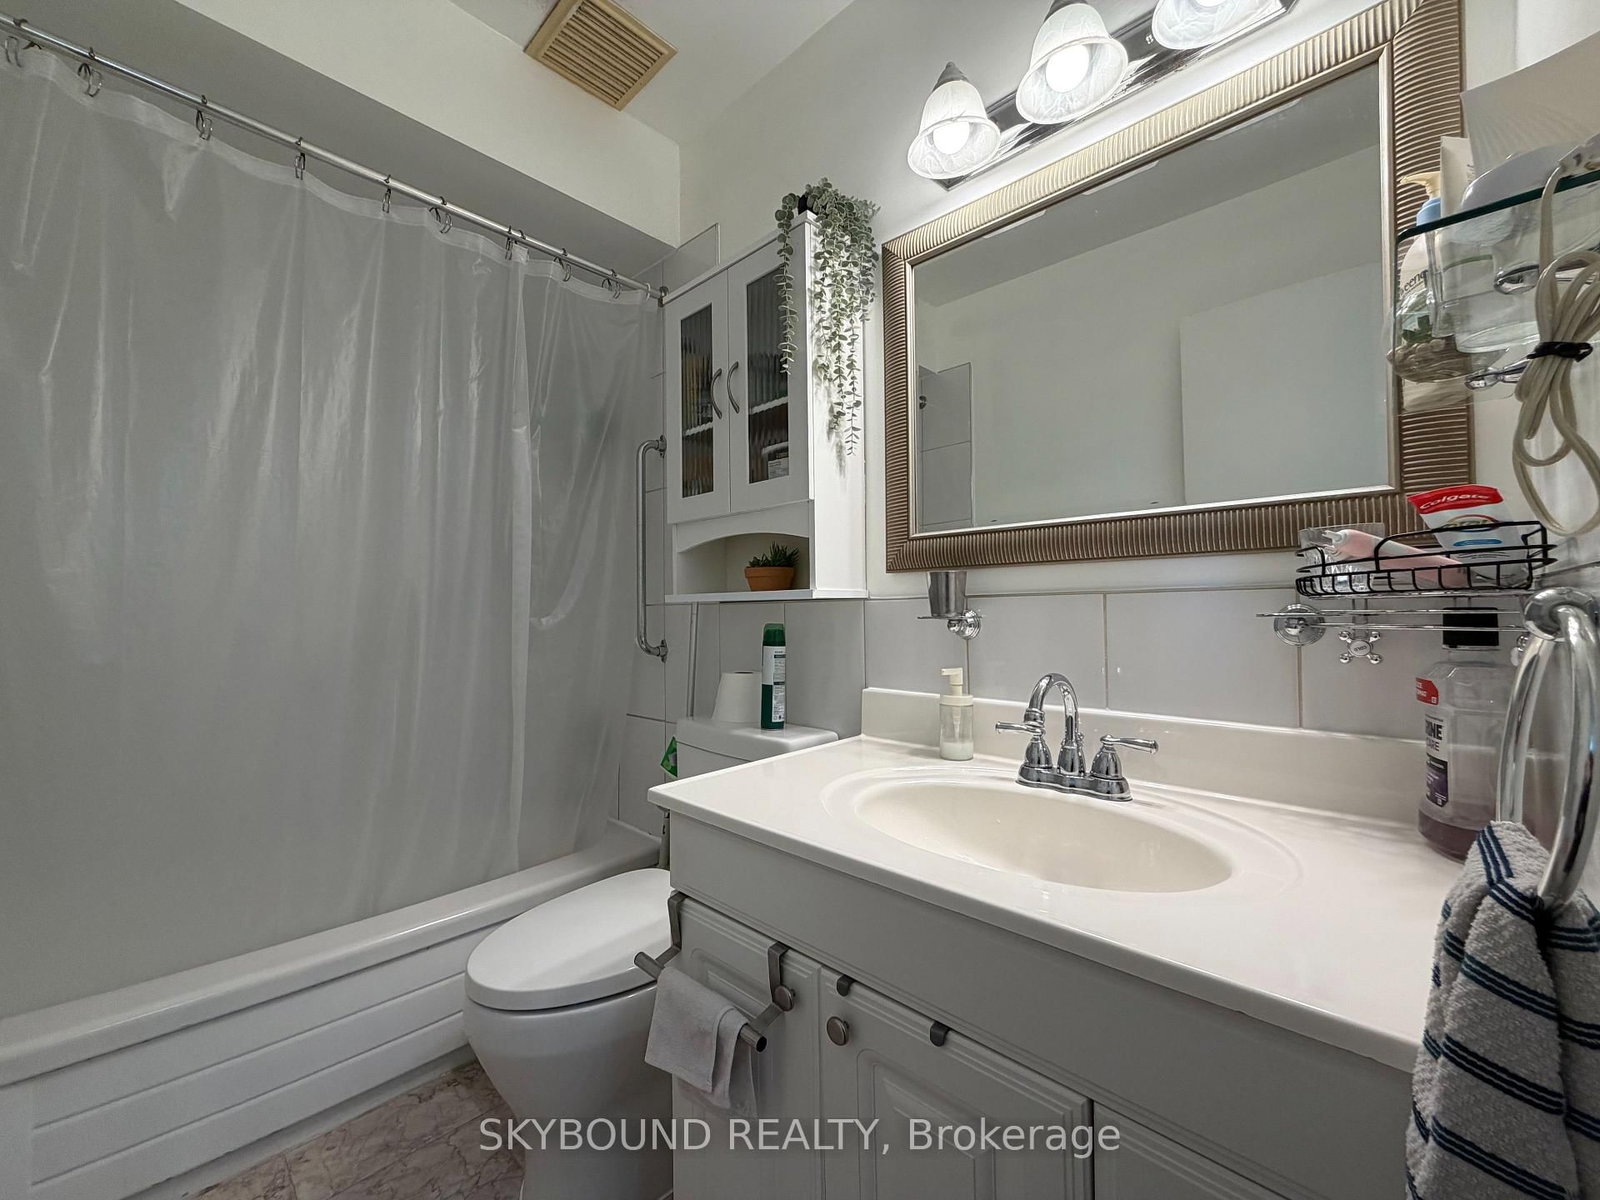
Welcome to this bright and spacious 3-bedroom townhouse with a finished basement, ideally located in one of Scarborough's most convenient and family-friendly communities. Featuring a functional layout, 2 full washrooms, and a finished basement offering flexible space for a 4th bedroom, home office, or recreation room. Enjoy a sun-filled living area with walk-out to a private fenced backyard-perfect for relaxing or entertaining. This well-maintained home includes **two portable air conditioning units** for added comfort during the summer months. Situated in a quiet, well-managed complex surrounded by excellent schools, parks, playgrounds, community centres, shopping, restaurants, and everyday amenities. Walking distance to TTC, with quick access to Highways 401, 404, and the DVP, making commuting across the GTA effortless. Minutes to Fairview Mall, Supermarkets, and more. One parking space included. Water and internet are included; tenants pay only hydro and gas. An exceptional opportunity to enjoy comfortable, low-maintenance living in a highly desirable neighbourhood.

Listed by REMAX YOUR COMMUNITY REALTY

  • MLS #

    E13639748

  • Sq. Ft

    1000-1199

  • Sq. Ft. Source

    MLS

  • Year Built

    Available Upon Request

  • Basement

    Finished

  • View

    n/a

  • Garage

    None

  • Parking Type

    Exclusive

  • Locker

    None

  • Pets Permitted

    N

  • Exterior

    Stucco/Plaster

  • Fireplace

    N

  • Security

    n/a

  • Elevator

    n/a

  • Laundry Level

    Lower

  • Building Amenities

    n/a

  • Maintenance Fee Includes

    Heat, Parking, Water

  • Property Management

    YCC No.252 416-291-7846

  • Heat

    Baseboard

  • A/C

    None

  • Water

    n/a

  • Water Supply

    n/a

  • Central Vac

    N

  • Cert Level

    n/a

  • Energy Cert

    n/a

  • Living

    5.12 x 3.32 ft Main level

    hardwood floor, W/O To Yard

  • Kitchen

    2.86 x 2.43 ft Main level

    Ceramic Floor

  • Dining

    3.35 x 2.86 ft Main level

    hardwood floor, Large Window

  • Br

    4.9 x 3.32 ft 2nd level

    Broadloom, Closet, O/Looks Backyard

  • 2nd Br

    3.99 x 2.44 ft 2nd level

    Broadloom, Closet

  • 3rd Br

    3.26 x 2.56 ft 2nd level

    Broadloom, Closet

  • Rec

    5.85 x 5.59 ft Bsmt level

    Broadloom

  • MLS #

    E13639748

  • Sq. Ft

    1000-1199

  • Sq. Ft. Source

    MLS

  • Year Built

    Available Upon Request

  • Basement

    Finished

  • View

    n/a

  • Garage

    None

  • Parking Type

    Exclusive

  • Locker

    None

  • Pets Permitted

    N

  • Exterior

    Stucco/Plaster

  • Fireplace

    N

  • Security

    n/a

  • Elevator

    n/a

  • Laundry Level

    Lower

  • Building Amenities

    n/a

  • Maintenance Fee Includes

    Heat, Parking, Water

  • Property Management

    YCC No.252 416-291-7846

  • Heat

    Baseboard

  • A/C

    None

  • Water

    n/a

  • Water Supply

    n/a

  • Central Vac

    N

  • Cert Level

    n/a

  • Energy Cert

    n/a

  • Living

    5.12 x 3.32 ft Main level

    hardwood floor, W/O To Yard

  • Kitchen

    2.86 x 2.43 ft Main level

    Ceramic Floor

  • Dining

    3.35 x 2.86 ft Main level

    hardwood floor, Large Window

  • Br

    4.9 x 3.32 ft 2nd level

    Broadloom, Closet, O/Looks Backyard

  • 2nd Br

    3.99 x 2.44 ft 2nd level

    Broadloom, Closet

  • 3rd Br

    3.26 x 2.56 ft 2nd level

    Broadloom, Closet

  • Rec

    5.85 x 5.59 ft Bsmt level

    Broadloom

Thinking of Selling?

Find Out Your Home’s Value in Today’s Market!

No Email or Signup is required to view your home estimate.

estimate your home value

Contact Manoj Kukreja

Sales Representative,
Century 21 People’s Choice Realty Inc.,
Brokerage
(647) 576 - 2100

Manoj profile avatar

Property History

Property history for 24-71 Cass Avenue, Toronto

This property has been sold 1 time before. Create your free account to explore sold prices, detailed property history, and more insider data.

Sign In / Register

Inventory Graph

10 9 8 7 6 5 4 3 2 1 0 1 Months of inventory SELLER'S Market BALANCED Market BUYER'S Market

Thinking of Selling?

Find Out Your Home’s Value in Today’s Market!

No Email or Signup is required to view your home estimate.

estimate your home value

Contact Manoj Kukreja

Sales Representative, Century 21 People’s Choice Realty Inc., Brokerage
(647) 576 - 2100

Manoj profile avatar

Recent Sold Listings in Tam O'Shanter-Sullivan, Toronto

Popular Cities